Proscaf in Action: Building Complex Access Structures
Complex construction sites demand more than standard scaffold arrangements. Across seven practical demonstrations, Proscaf shows how a modular system can be configured into walkway gantries, multi-storey cantilevered scaffolds, large decks and other engineered temporary works structures.
See Proscaf in action
Explore seven practical demonstrations of Proscaf used for gantries, cantilevered scaffolds, spurring and large elevated decks.
THE SHORT ANSWER
The videos show how Proscaf can be configured for complex access requirements, including internal walkway gantries,
multi-storey cantilevered scaffolds, large decks and the bracing methods that help make these structures possible.
What the Proscaf videos show about complex access
Construction sites rarely provide perfect conditions for scaffolding. Ground space may be limited, building geometry may be irregular, access routes may need to remain open and work may need to continue around the structure. In these situations, the scaffold needs to be designed around the project rather than forced into a standard arrangement. Proscaf’s modular approach gives scaffold professionals a way to create practical access structures from compatible system components. The system is available in steel and aluminium options, with positive locking rosette connections, high-capacity braces and dedicated engineering support for complex applications. The videos in this article show that flexibility in practice: from a protected internal walkway gantry to a nine-storey cantilevered scaffold, from the principles of spurring to large cantilevered decks delivered with Builtrite.A system built around the site constraints
When a scaffold must extend beyond its supporting footprint, reach multiple levels or provide access through a restricted work area, the design needs to account for more than height alone. The structure, load path, bracing, installation sequence, lifting method and surrounding work interfaces all form part of the solution.Access geometry: Work around façades, internal structures, bridges, decks and other irregular project conditions.
Limited ground support: Create access where the footprint below the work area is restricted or cannot be occupied.
Installation sequence: Plan progressive installation or ground-level assembly before the structure is moved into position.
Working-area protection: Provide a stable route or elevated deck while keeping adjacent construction activities moving.
System flexibility: Configure compatible components into a structure that responds to the actual project requirement.
DESIGN PRINCIPLE A cantilevered scaffold is not a visual trick or a standard arrangement stretched further. It is an engineered load path that must be designed around the structure, loads, support conditions and installation sequence.
Proscaf video series: structures in action
The following examples show how the system can be applied across different access and temporary works challenges. Each video focuses on a different part of the design conversation, from the complete structure through to the components and bracing methods that support it.| PROJECT REQUIREMENT | PROSCAF CONFIGURATION |
|---|---|
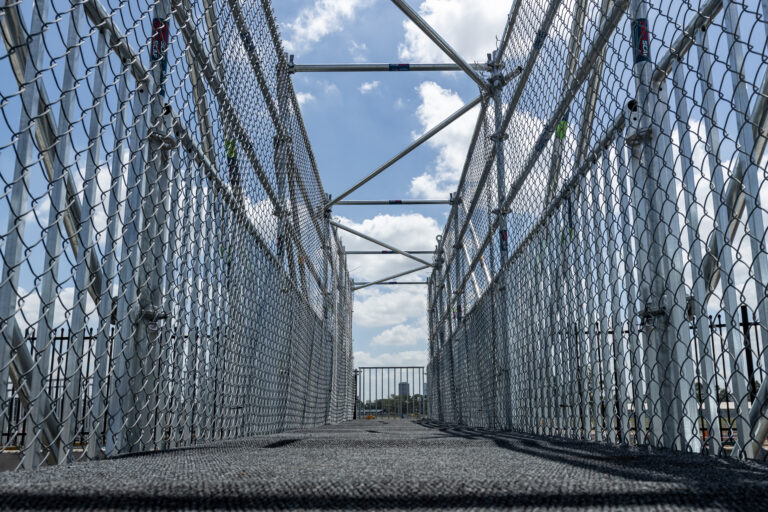
| Protected movement through a complex internal work zone | Internal walkway gantry |
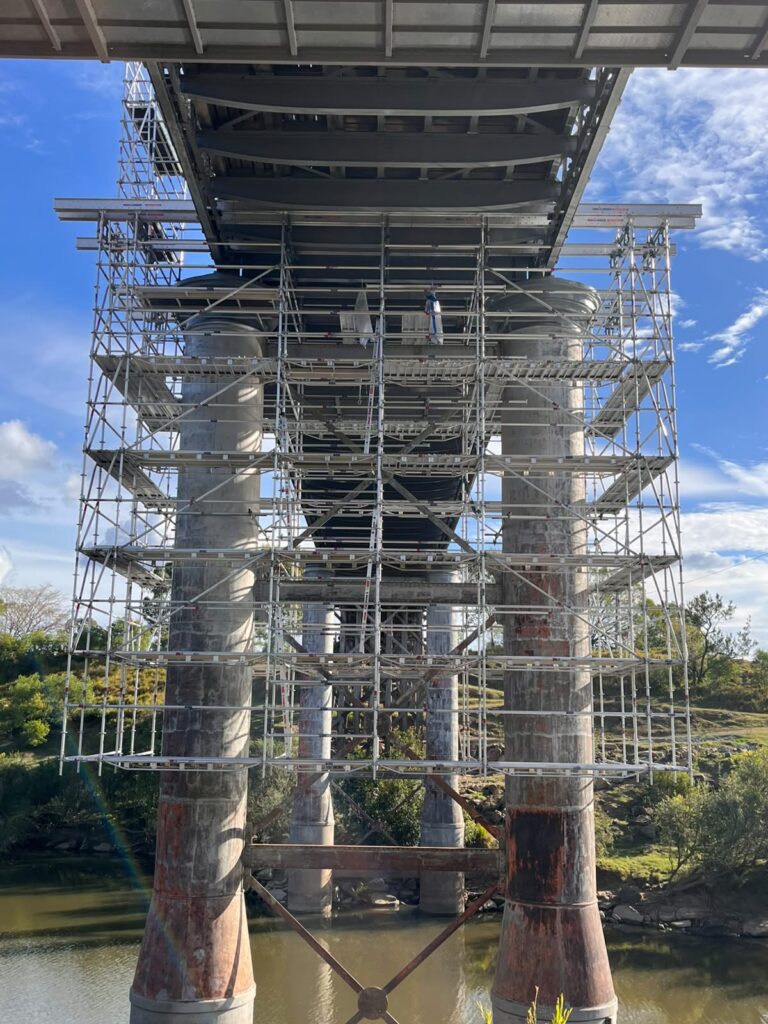
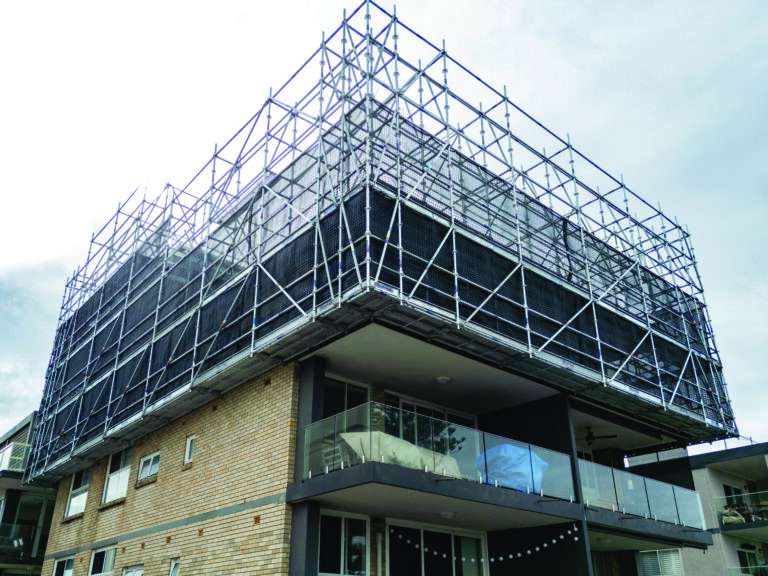
| High-level access where conventional support is restricted | Cantilevered scaffold structure |
| A large elevated work area beyond the supporting footprint | Cantilevered deck |
Internal walkway gantries
An internal walkway gantry can provide protected movement through a work area where structure, materials or site operations make a conventional walkway difficult to install. The Proscaf example demonstrates how a gantry can be configured to suit the available space while keeping access practical for the people who need to move through the site.
Watch the demonstration: Internal Walkway Gantry | Proscaf
Nine stories of cantilevered scaffold
High-rise construction can require access to elevated façades and work areas where a conventional ground-supported scaffold arrangement is difficult or inefficient. The nine-storey cantilevered scaffold example highlights the scale and flexibility that can be achieved when the scaffold is designed as an engineered structure rather than treated as a simple vertical stack.
Watch the demonstration: Nine Stories of Cantilevered Scaffold | Proscaf
Building cantilevered structures with Proscaf
Cantilevered structures allow the working platform or scaffold to extend beyond the supporting position. This can be useful for façade work, infrastructure maintenance, restoration and other projects where access is required beyond an edge or over an area that cannot be occupied by conventional support. Proscaf’s high-capacity braces and secure node-to-node connections help create a planned load path for the complete arrangement.
Watch the demonstration: Building Cantilevered Structures with Proscaf
How spurring works with Proscaf
Spurring is one of the methods used to support and stabilise a cantilevered scaffold arrangement as it extends from its supporting position. The demonstration shows how the individual components contribute to the performance of the overall structure and why the bracing and load path need to be considered together during design.
Watch the demonstration: How Spurring Works with Proscaf
Large cantilevered decks: Builtrite in practice
Large elevated decks can be required for construction, maintenance, industrial access and other temporary works applications. They need to provide a usable working area while accounting for loading, edge protection, access, support conditions and the sequence in which the deck will be built and used.
Watch the project example: Building Large Cantilevered Decks with Builtrite | Proscaf
How Builtrite use Proscaf
Builtrite’s use of Proscaf demonstrates how delivery partners can apply the system across different scaffold and temporary works challenges. The value is not limited to one standard arrangement: the same modular system can be configured for elevated access platforms, complex structures, walkway gantries and project-specific deck solutions where the engineering and installation method allow it. Watch how Builtrite use Proscaf.
PROJECT-SPECIFIC DESIGN
These examples demonstrate the flexibility of the system, not a universal detail. Connection selection, loading, stability, access, installation and approvals must be assessed for each project.
What to consider before choosing a cantilevered scaffold
A cantilevered scaffold should be considered as part of the project methodology from the beginning. Before selecting components or committing to an installation sequence, the design team should coordinate the structure, loads, access requirements and site interfaces.
Structure and support: Confirm what the scaffold will bear on, what it must clear and how loads will travel through the arrangement.
Working loads: Define the people, tools, materials and equipment the scaffold or deck must support.
Geometry and reach: Establish the required height, projection, width, levels, access points and clearances.
Bracing and stability: Coordinate standards, braces, spurring, ties and other stability measures as one engineered system.
Installation method: Decide whether the structure will be progressively installed, assembled at ground level or lifted into position.
Site interfaces: Review façades, plant, traffic, live work areas, lifting operations, waterways and other project constraints.
Inspection and control: Confirm design documentation, installation checks, handover requirements, training and ongoing inspection responsibilities.
Why modularity matters on complex projects
A modular scaffold system gives project teams a repeatable set of components that can be configured to suit different site requirements. That can make it easier to move from a concept sketch to a practical structure, particularly when the project involves changing levels, restricted footprints or a combination of access and working-platform requirements.
The Proscaf system is supported by design and engineering assistance, documentation and training. The aim is to help scaffold professionals work through the access challenge, the structure and the installation method together, rather than separating the product choice from the way the project must be delivered.
Start with the complete overview: 5 Minutes of Pro Usage with Proscaf
Explore the system: Proscaf modular scaffold system
From individual components to complete structures
A practical way to understand Proscaf
The video series moves from the broad application of Proscaf into the details that make complex structures possible. The gantry shows how the system can create a route through a restricted work area. The cantilevered examples show how access can extend beyond conventional support. The spurring demonstration focuses on stability, while the Builtrite examples show how delivery partners apply the system to large, project-specific decks.
Watch the complete overview: 5 Minutes of Pro Usage with Proscaf
The right structure starts with the right question
Instead of asking only which scaffold component is needed, start by asking what the project must achieve: where people need to work, what must remain clear, what loads must be supported, how the structure will be installed and what the site cannot tolerate. That approach creates a clearer path to the right configuration and the right engineering conversation.
Discuss your project with Proscaf: Contact the Proscaf team
Proscaf cantilevered scaffold FAQs
What is a cantilevered scaffold?
A cantilevered scaffold is an access or working-platform structure that extends beyond its supporting position. Its design must account for the project geometry, loads, support conditions, bracing and installation sequence.
Can Proscaf be used to build internal walkway gantries?
Yes, Proscaf can be configured into internal walkway gantries where the selected arrangement is suitable for the site, access requirements, loading and project-specific engineering.
What does spurring do in a cantilevered scaffold?
Spurring is used as part of the support and stabilisation strategy for an extended scaffold arrangement. The exact method depends on the structure, loading, geometry and engineered design.
Can Proscaf be used for large cantilevered decks?
The Builtrite examples demonstrate how Proscaf can be configured into large cantilevered decks. The deck layout, loading, stability, access, edge protection and installation method must be designed for the project.
Can Proscaf structures be crane-lifted?
Proscaf structures can support ground-level assembly and lifting as part of an engineered solution where the structure, lifting points, weight, crane capacity and lift plan are suitable.
Does using Proscaf automatically make a project compliant?
Build a better access solution with Proscaf
If your project involves a cantilever, gantry, elevated deck or another complex access requirement, the best solution will begin with the site challenge—not a standard scaffold arrangement. Review the geometry, loading, support conditions and installation method early, then work with Proscaf to develop a practical engineered solution.
No. Proscaf provides a modular scaffold system and engineering support, but project-specific design, approvals, installation procedures, inspections, training and site controls remain required.
Build a better access solution
Start with the project challenge, then work through
the structure, system components and installation method.
ENGINEERING NOTE
Proscaf provides a modular system and engineering support; it does not create automatic compliance. Project-specific design, approvals, installation procedures, inspections, training and site controls remain required.