How Proscaf Aluminium Reduced Scaffold Load at Dickabram Bridge
A hung scaffold had to reach from the bridge truss to the Mary River without exceeding a tight load allowance. Proscaf Aluminium and SmartBeam gave the project team a lighter, buildable access method for pier remediation and recoating.
The bridge could not carry a conventional scaffold load
Building access down a bridge pier depends on what the existing structure can carry. At Dickabram Bridge, the scaffold design had to provide several working levels while keeping the scaffold dead load within the bridge allowance.
RoadTek engaged Brisbane Scaffold Hire for the remediation scope. Early concepts used steel Proscaf, but the design loads remained too high. Working levels were progressively reduced, yet the steel arrangement still did not meet the required limit.
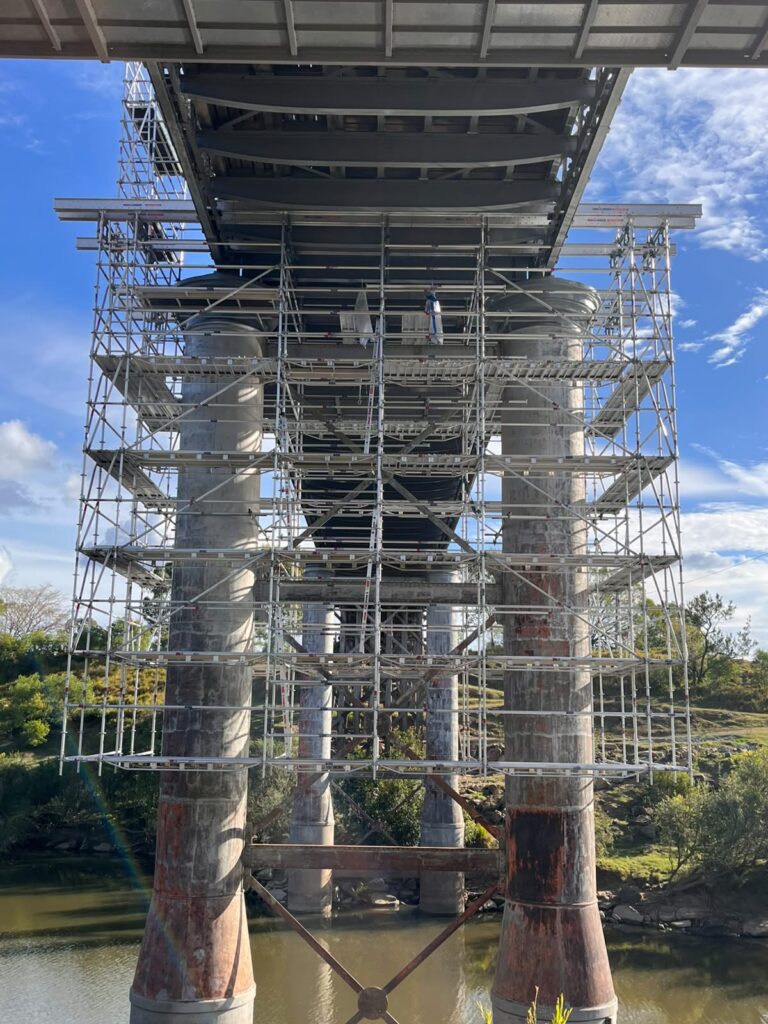
The access requirement remained. Crews needed a hung scaffold from the bridge truss down to the waterline. The lower working levels also had to follow the changing diameter of the steel piers. The material and support method had to change without removing the access needed to complete the work.
Project context: remediation on a heritage-listed bridge
Dickabram Bridge crosses the Mary River between Miva and Theebine in Queensland’s Gympie Region. Completed in 1886 and heritage-listed, it is one of Australia’s few surviving combined road-and-rail bridges.
Brisbane Scaffold Hire has worked alongside RoadTek on different stages of access at the bridge for about a decade. Earlier work included access and temporary support around the timber approach piers as old timber was removed and replacement sections were installed.
This phase focused on the central steel spans. It called for Brisbane Scaffold Hire’s most complex access arrangement on the bridge to date, suspended from the truss structure and built down the piers towards the river.
The pier geometry had to be measured from the site
The design team could not rely on a uniform pier profile. Each steel pier increases in diameter closer to the waterline, so the bottom three working levels had to be configured around the larger section.
Brisbane Scaffold Hire took tape measurements across several site visits. Historic bridge drawings were difficult to interpret, but they provided useful confirmation of the original geometry. DC Engineering used the site information to model the bridge and produce isometric and 3D drawings.
The team used the Proscaf design package to assess scaffold configurations and calculate loading. Proscaf prepared preliminary steel and aluminium options, which were workshopped with RoadTek, Brisbane Scaffold Hire and the engineering team until the group had a practical layout for review.
The final arrangement progressed through Registered Professional Engineer of Queensland (RPEQ) design certification. The Queensland Work Health and Safety Regulation and Scaffolding Code of Practice 2021 formed part of the project framework.
Proscaf Aluminium and SmartBeam changed the load equation
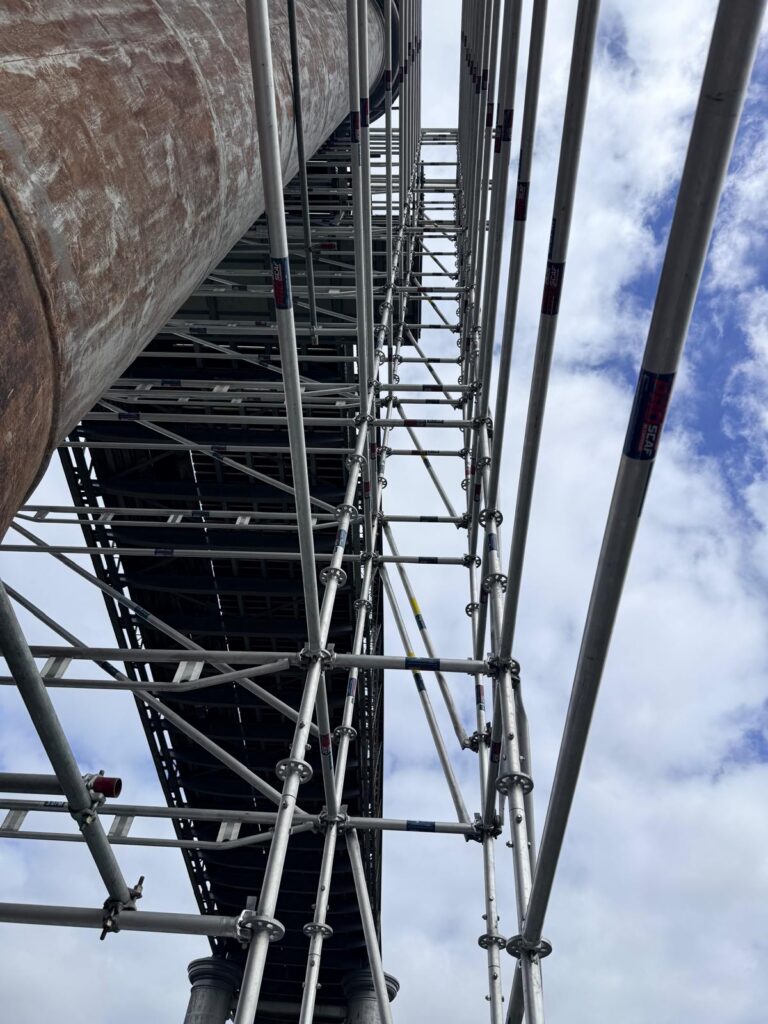
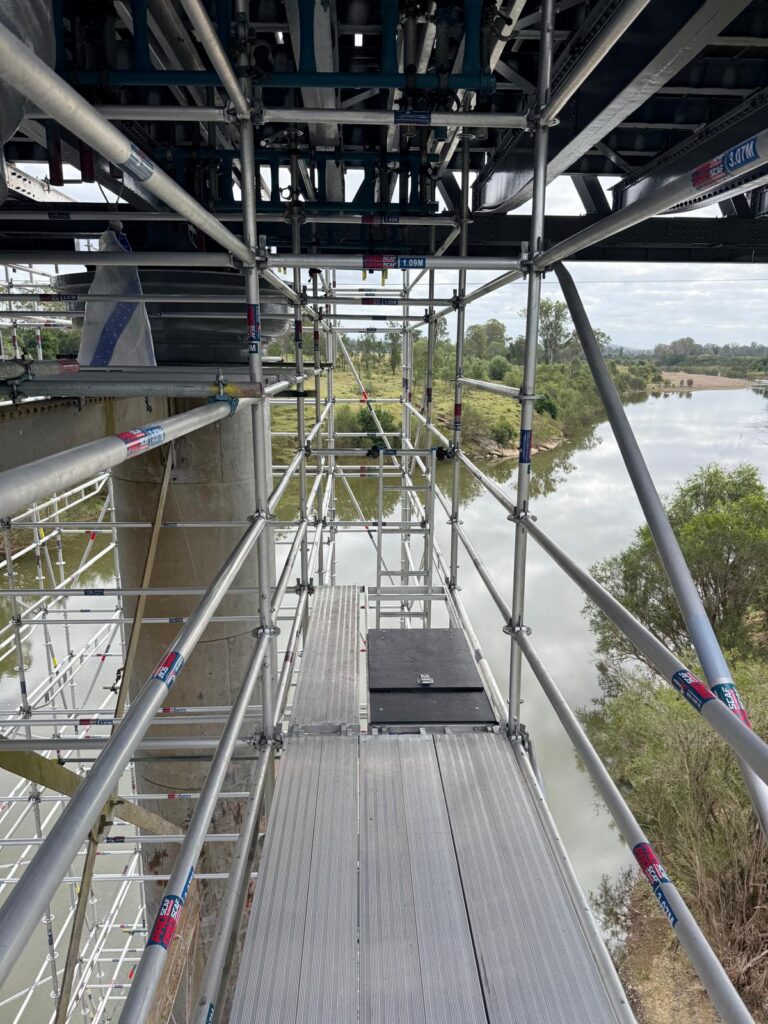
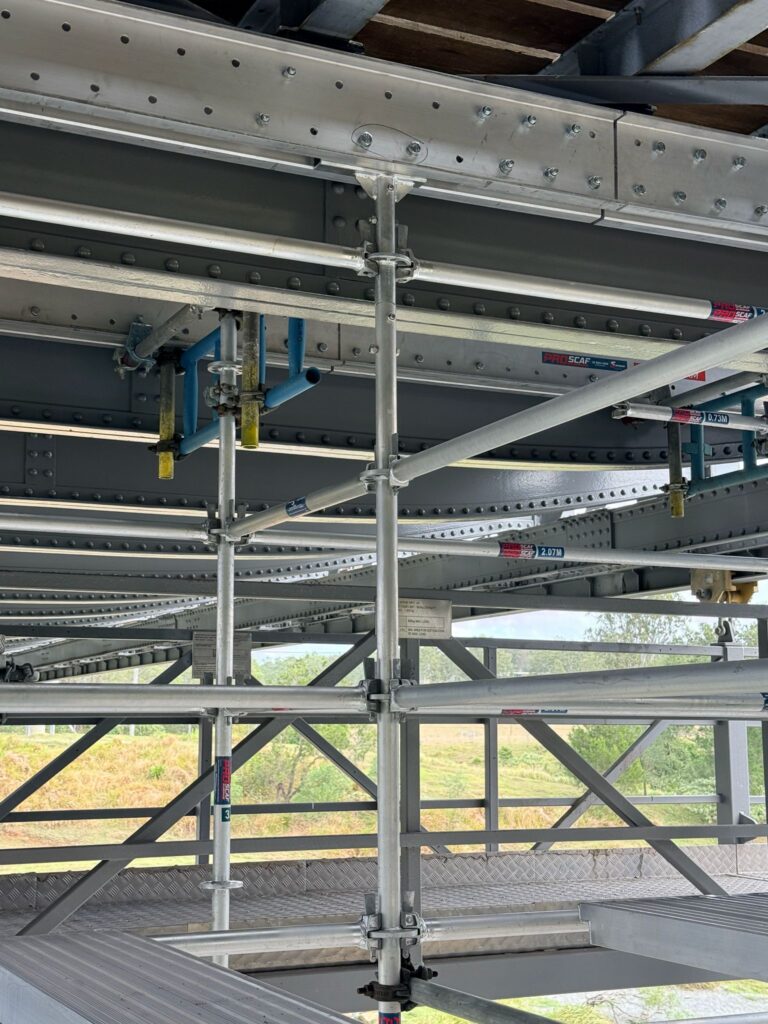
Replacing the steel scaffold concept with Proscaf Aluminium reduced the bridge’s self-weight. The final scaffold was designed to hang from five SmartBeam assemblies, creating the support arrangement for the access structure below.
The design estimate reduced from about 40 tonnes for the traditional steel concept to about 10 tonnes of scaffold dead load for the aluminium solution. This change allowed the project team to maintain the required working levels while addressing the bridge load constraint.
How the system worked
Aluminium scaffold
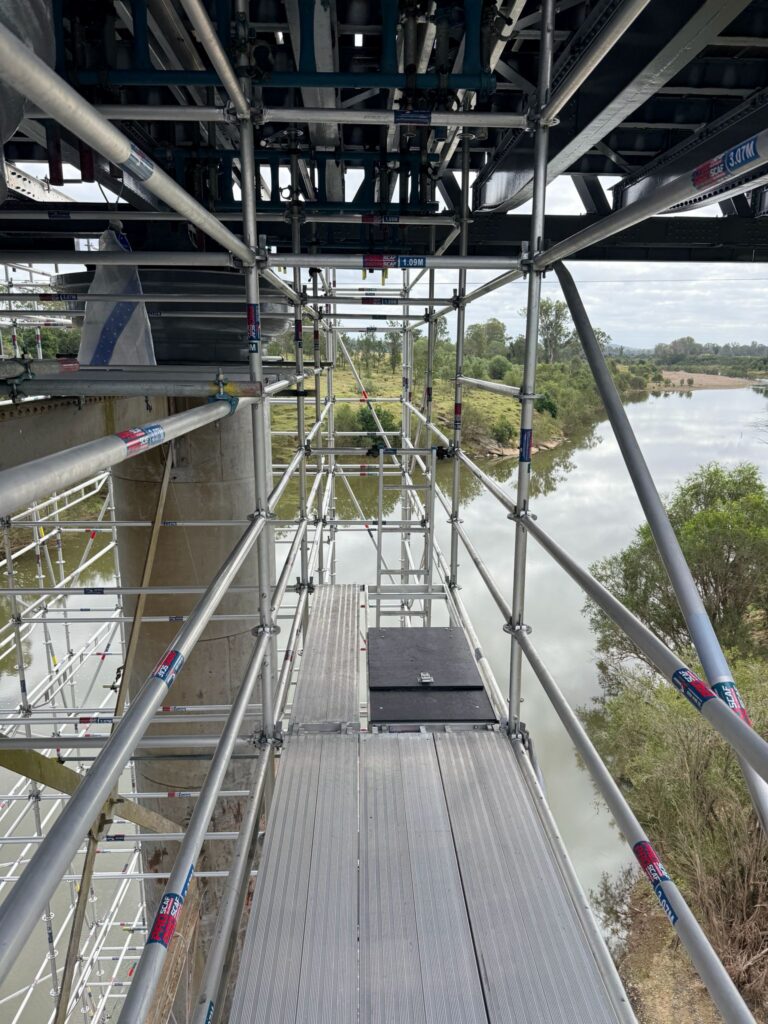
Proscaf Aluminium provided the modular scaffold structure from the truss towards the waterline. Its lower component weight reduced scaffold dead load and made each component easier for the crew to handle during the suspended build.
Five SmartBeam assemblies
The hung structure was designed around five SmartBeam assemblies. The beams provided the structural interface for suspending the scaffold from the bridge arrangement defined in the project design.
A modular beam range
The current aluminium SmartBeam range uses 152 mm-wide, 240 mm-high sections in standard lengths from 875 mm to 4,250 mm. Beam connectors and Proscaf standard connectors support project-specific layouts. The final component selection and fixing method must follow the approved design for each structure.
A layout shaped around the piers
The scaffold geometry varied across the lower levels to accommodate the increasing pier diameter. The model and drawings gave the scaffold crew a defined arrangement before components were lowered into position.
The scaffold crew moved from 6 m to 9 m drops
This was the Brisbane Scaffold Hire crew’s first build using Proscaf Aluminium. The lower component weight made manual handling easier than the steel system considered earlier.
The team initially lowered 6 m standards. As the crew became familiar with the material and installation sequence, they progressed to 9 m drops. Each standard was rigged, lowered and then bolted into position within the hung scaffold.
The working-deck sequence also allowed the deck to be moved, or leapfrogged, as remediation advanced from one work front to the next. This gave the crew a repeatable method for progressing along the required levels.
“When you partner with Brisbane Scaffold Hire,
you’re getting the scaffold built the right way the first time around.”
Jeremy, Brisbane Scaffold Hire
What changed on site
Lower scaffold dead load
The design estimate moved from about 40 tonnes for the steel concept to about 10 tonnes for the aluminium hung scaffold. That reduction addressed the bridge’s load constraint before installation began.
Required access retained
The scaffold extended from the truss to the waterline and provided working levels around the widening pier profile. The access scope did not have to be reduced to make the steel concept fit.
Manual handling became easier
Aluminium components reduced the effort required to rig and position long standards during the suspended build. This was especially relevant in the difficult environment below the bridge deck.
The work front could progress
The crew could move the working deck through the remediation sequence instead of rebuilding a separate access structure at each level.
A scaffold method designed around the structure
The bridge load allowance ruled out a smaller version of the conventional steel scaffold. The access method therefore used an aluminium scaffold system designed around the bridge load allowance, pier profile, support points and required work sequence.
Combining Proscaf Aluminium with a project-specific SmartBeam support arrangement gave RoadTek and Brisbane Scaffold Hire a hung scaffold that reached the workface while remaining within the final design parameters.
Plan suspended access around the structure’s load limits.
Speak to Proscaf about an aluminium scaffold and SmartBeam configuration designed around your support points, working levels, site geometry and installation sequence. Talk to a specialist.
Related system: Aluminium Proscaf