Accountant

Lorem ipsum dolor sit amet, consectetur adipiscing elit, sed do eiusmod tempor incididunt ut labore et dolore magna aliqua. Suscipit tellus mauris a diam maecenas sed enim. Dolor sit amet consectetur adipiscing elit pellentesque habitant morbi. Turpis nunc eget lorem dolor sed viverra. Vitae tortor condimentum lacinia quis vel. Sollicitudin tempor id eu nisl nunc. Eu augue ut lectus arcu bibendum at varius vel. Consequat nisl vel pretium lectus quam. Donec adipiscing tristique risus nec feugiat. Tellus in hac habitasse platea dictumst vestibulum rhoncus est. Odio morbi quis commodo odio aenean sed adipiscing diam. Dui accumsan sit amet nulla facilisi morbi tempus iaculis. Commodo quis imperdiet massa tincidunt nunc.

Commodo odio aenean sed adipiscing diam donec adipiscing tristique.

  • Feugiat in fermentum posuere urna nec tincidunt praesent semper feugiat.
  • Et netus et malesuada fames ac turpis egestas integer.
  • Mollis nunc sed id semper risus in.
  • Iaculis urna id volutpat lacus laoreet non curabitur gravida.
  • Nunc mattis enim ut tellus elementum sagittis vitae et.

Elementum sagittis vitae et leo duis ut diam quam. Pretium aenean pharetra magna ac placerat vestibulum lectus mauris ultrices. Enim nulla aliquet porttitor lacus luctus accumsan tortor posuere ac. Nunc sed id semper risus in hendrerit gravida. Vehicula ipsum a arcu cursus vitae congue mauris rhoncus.
More About Careers at Safesmart

Proscaf Cantilevered Scaffolds

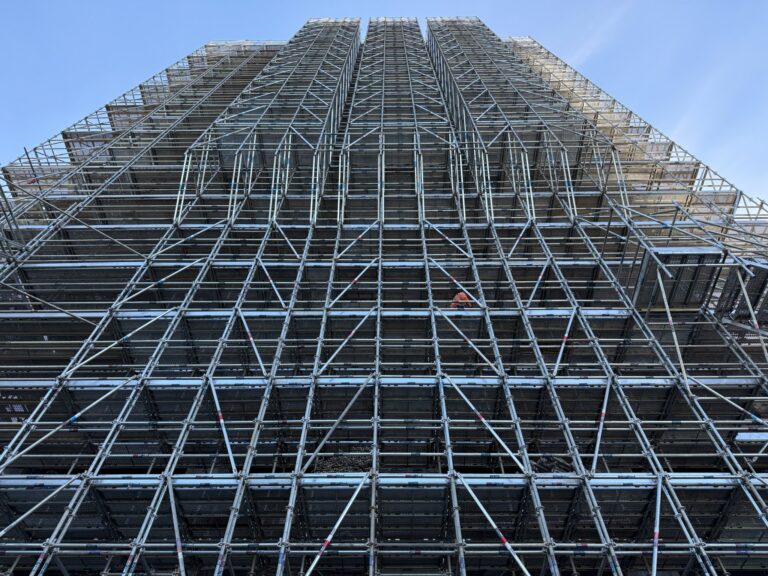
Proscaf in Action: Building Complex Access Structures Complex construction sites demand more than standard scaffold arrangements. Across seven practical demonstrations, Proscaf shows how a modular system can be configured into walkway gantries, multi-storey cantilevered scaffolds, large decks and other engineered temporary works structures.  https://www.youtube.com/watch?v=lXncjSJUSRo See Proscaf in action Explore seven practical demonstrations of Proscaf used for gantries, cantilevered scaffolds, spurring and large elevated decks.  contact proscaf THE SHORT ANSWER  The videos show how Proscaf can be configured for complex access requirements, including internal walkway gantries,  multi-storey cantilevered scaffolds, large decks and the bracing methods that help make these structures possible.  What the Proscaf videos show about complex access  Construction sites rarely provide perfect conditions for scaffolding. Ground space may be limited, building geometry may be irregular, access routes may need to remain open and work may need to continue around the structure. In these situations, the scaffold needs to be designed around the project rather than forced into a standard arrangement.  Proscaf’s modular approach gives scaffold professionals a way to create practical access structures from compatible system components. The system is available in steel and aluminium options, with positive locking rosette connections, high-capacity braces and dedicated engineering support for complex applications.  The videos in this article show that flexibility in practice: from a protected internal walkway gantry to a nine-storey cantilevered scaffold, from the principles of spurring to large cantilevered decks delivered with Builtrite. A system built around the site constraints  When a scaffold must extend beyond its supporting footprint, reach multiple levels or provide access through a restricted work area, the design needs to account for more than height alone. The structure, load path, bracing, installation sequence, lifting method and surrounding work interfaces all form part of the solution.  Access geometry: Work around façades, internal structures, bridges, decks and other irregular project conditions.  Limited ground support: Create access where the footprint below the work area is restricted or cannot be occupied.  Installation sequence: Plan progressive

Just Tube Public Access Ramp with Proscaf

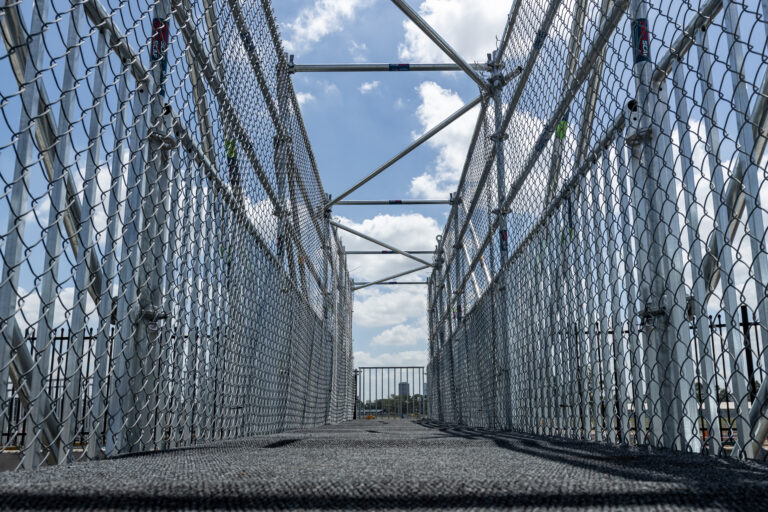
Proscaf Public Access Ramp Installed by Just Tube A canal sat between pedestrian traffic and an ongoing construction site. Construction works changed the normal route, so foot traffic had to be redirected from one side of the canal to the other. The site needed a temporary access method that could keep pedestrians moving without sending them through the construction interface. Proscaf’s engineering supplied the Proscaf ramp and bridge system design. Just Tube Scaffolding installed it on site. The final layout used a ramp on either side of the canal, connected by a bridge section. This created one continuous public access route across the obstruction. The bridge section was built on the ground and lifted into position. That method reduced install exposure and meant personnel did not need to enter the canal during the works. Project Context The project required a temporary pedestrian access route across a canal. Pedestrians needed to move from one side of the site to amenities on the opposite side. Construction works affected the existing route, so the project team needed a controlled way to redirect foot traffic. Proscaf supplied the gear and temporary works engineering support. Just Tube Scaffolding completed the installation. The access system included two ramps and a bridge section to take pedestrians across the canal and around the construction interface. The Challenge Pedestrian movement had to continue while construction works changed the site layout. Crossing the canal was the direct option, but the install method had to be controlled. Building over a canal can push crews toward exposed work or work from inside the waterway. The project team needed a method that reduced that exposure. The site requirements were clear: Redirect pedestrians from one side of the canal to the other. Provide ramp access on both sides. Connect the ramps with a bridge section. Keep the route away from

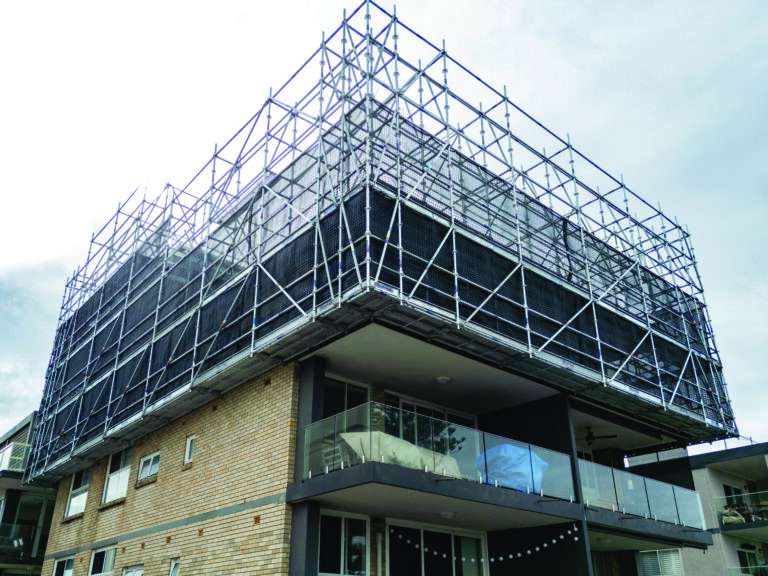
Cantilevered Scaffold in Manly | Express Scaffold & Proscaf

Cantilevered Scaffold for a Constrained Manly Site Express Scaffold used Proscaf aluminium to create elevated access around existing structures on a construction site in Manly, Sydney. When a scaffold cannot be installed directly below the work area, a standard layout may not be suitable. The scaffold needs to reach the workface while working around the structure, available footprint and site conditions. Solving challenges around existing structures The Manly project required a working platform at height, but the site did not provide a simple, unobstructed footprint for a conventional scaffold installation. Express Scaffold needed to configure the system around the existing structures and provide access where the work was taking place. This required more than installing a standard scaffold bay. The arrangement needed to suit the site and provide a practical platform for construction work. Proscaf Aluminium: Lighter, Faster, Just As Strong Express Scaffold used Proscaf aluminium to form a cantilevered scaffold solution. The modular system was configured to reach around the existing structures and extend the working platform over the area requiring access. This allowed the scaffold to follow the conditions of the site rather than rely on a standard ground-supported layout. The aluminium system was suited to a project where component handling and configuration were important parts of the installation. Proscaf gave the team the flexibility to build an access arrangement around the workface and available space. Building around the workface A cantilevered scaffold requires careful planning. The platform, support arrangement, working height and installation sequence all need to work together. For Express Scaffold, the Proscaf system provided a practical way to respond to the conditions at the Manly site. Its modular components could be arranged to suit the project requirements while creating elevated access around the existing structure. This approach is useful when the available ground area is restricted or when the workface extends beyond a standard scaffold footprint. Better Results with Aluminum The completed installation provided Express Scaffold with